

Find Your Desert Paradise

Marnie Rosenthal
480-298-2971
Email
Listing Details:
Listing ID: 7080156
Updated: 9/14/2026 4:40pm
| Status | Active/For Sale |
| Days On Market | N/A |
| Taxes | $153.00 |
| HOA | $90.00/Monthly |
| Type | Single Family Residence |
| Garage | 2.5 |
| Year Built | 2026 |
| Lot Size | 5802.00 |
| County | Pinal |
| Listed By | Compass |
Description:
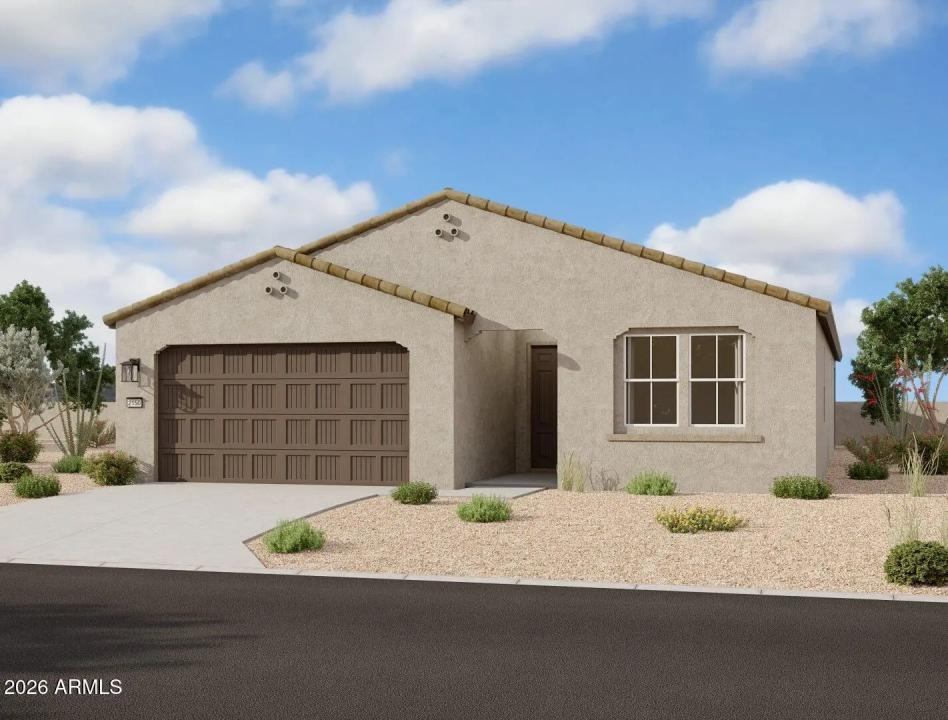
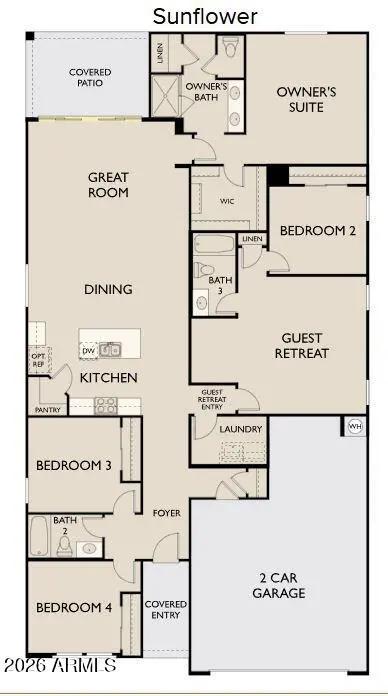
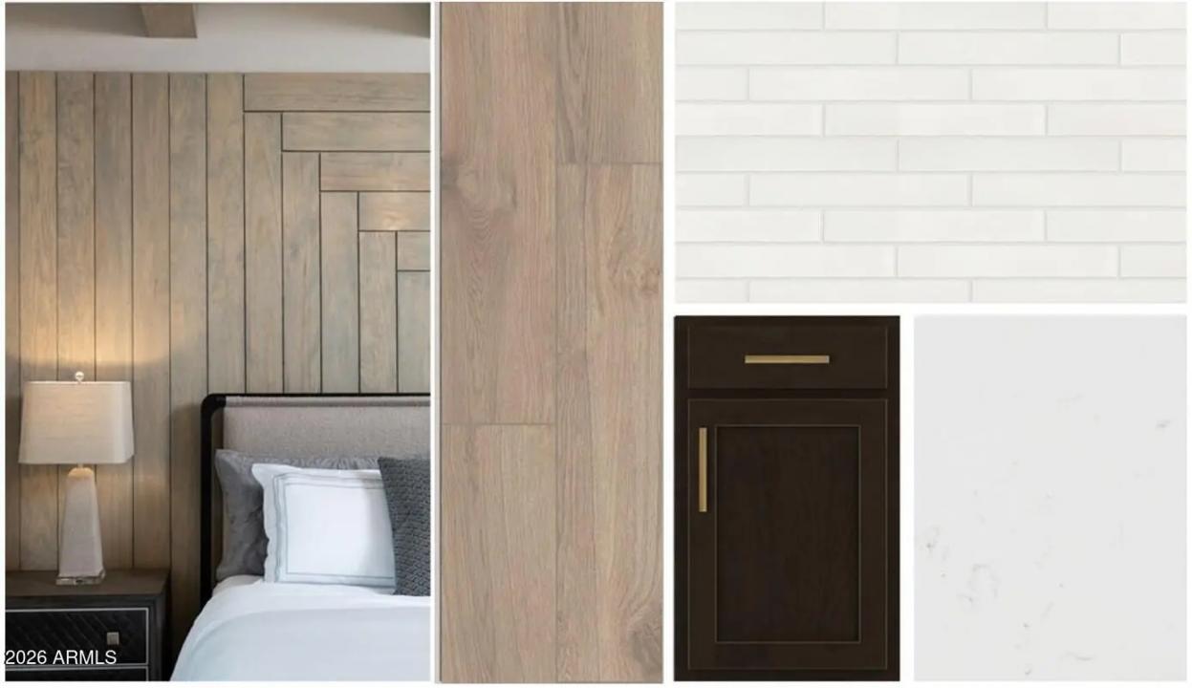
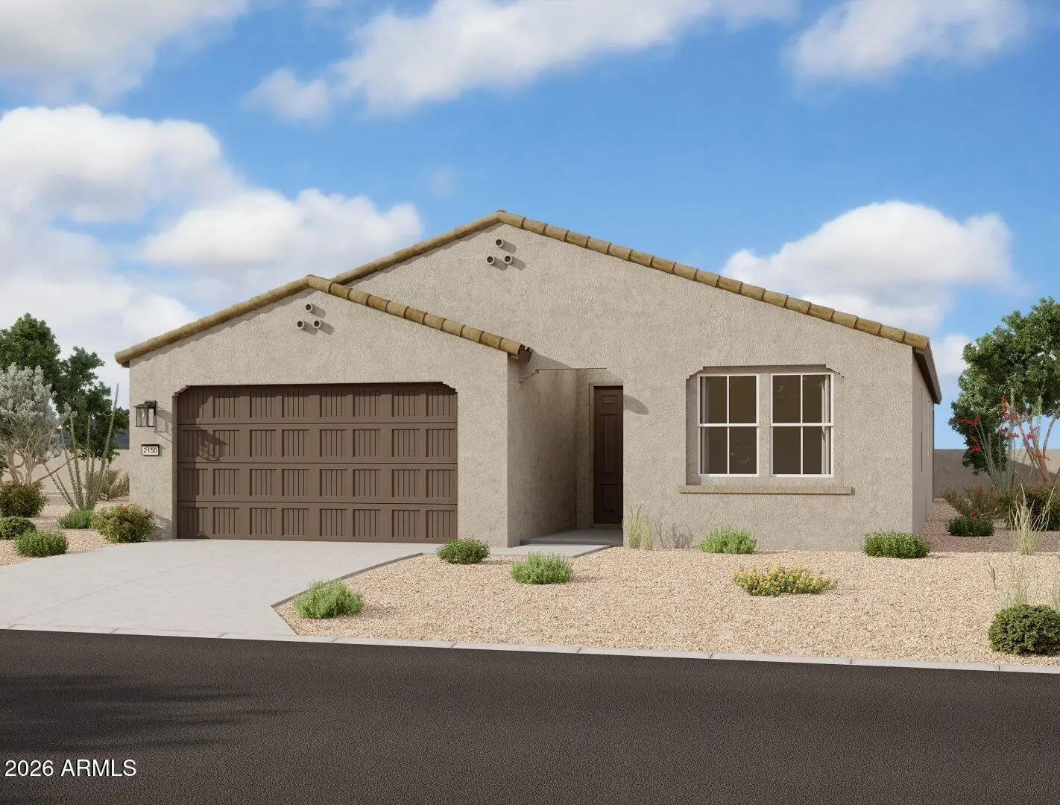
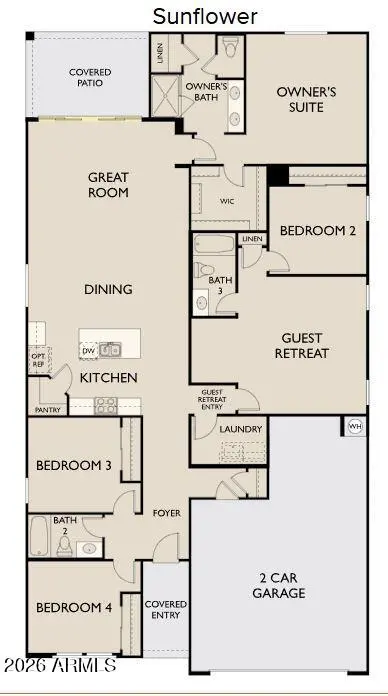
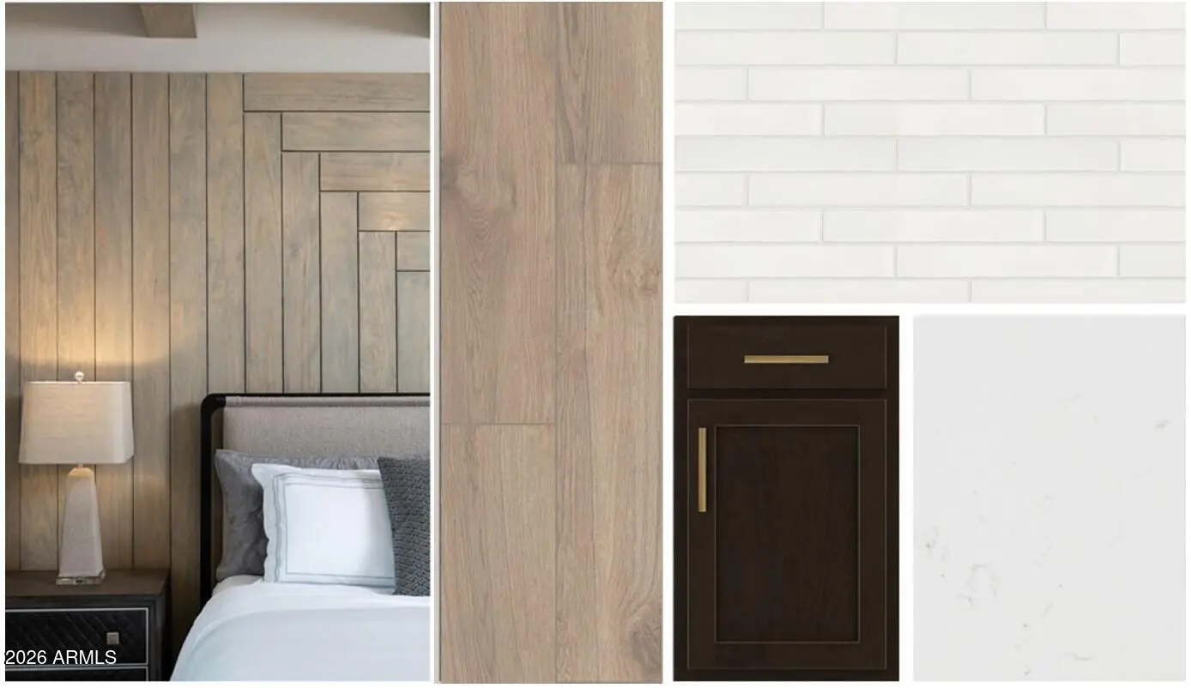
This beautifully designed Sunflower floor plan offers 2,219 sq. ft. of thoughtfully crafted living space with 4 bedrooms, 3 full bathrooms, and a versatile Flex Suite. The open-concept layout is ideal for everyday living and entertaining, enhanced by 8-foot interior doors and a stunning 4-panel sliding glass door that fills the home with natural light and opens seamlessly to the covered patio. The spacious backyard provides plenty of room for outdoor dining, entertaining, or creating your own Arizona retreat. At the heart of the home, the designer kitchen showcases rich espresso cabinetry with champagne bronze hardware, elegant quartz countertops, a stylish brick-pattern backsplash, and an oversized island perfect for gathering with family and friends. Ample storage, wood-look tile
School Information:
- Kathryn Sue Simonton Elementary
- J. O. Combs Middle School
- Combs High School
Property Location:
Agent Information: