

Find Your Desert Paradise

Marnie Rosenthal
480-298-2971
Email
Listing Details:
Listing ID: 7092928
Updated: 10/12/2026 3:30pm
| Status | Active/For Sale |
| Days On Market | N/A |
| Taxes | $119.00 |
| HOA | $104.00/Monthly |
| Type | Single Family Residence |
| Garage | 3 |
| Year Built | 2026 |
| Lot Size | 8752.00 |
| County | Pinal |
| Listed By | Compass |
Description:
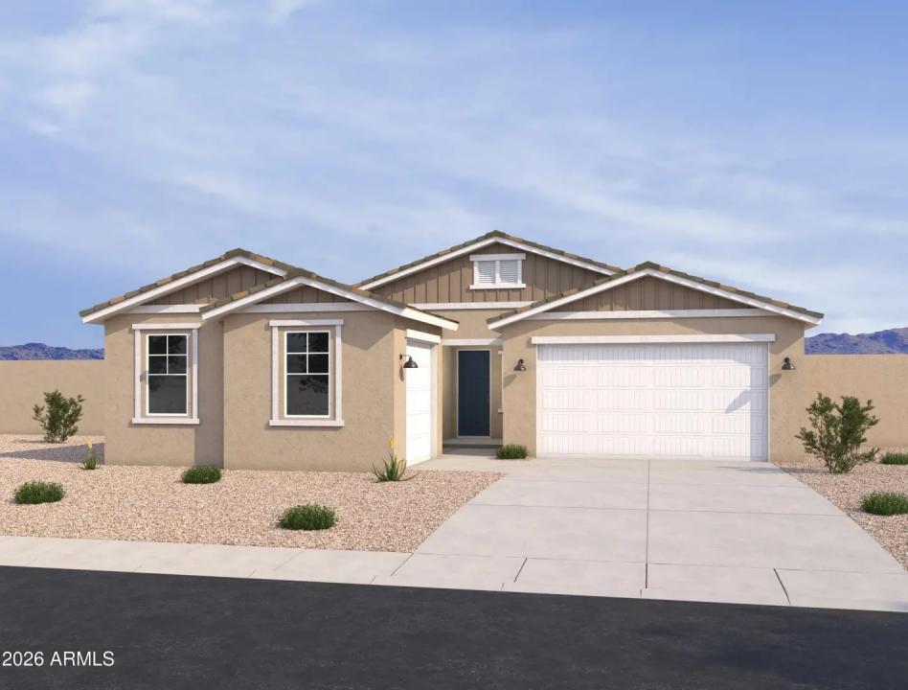
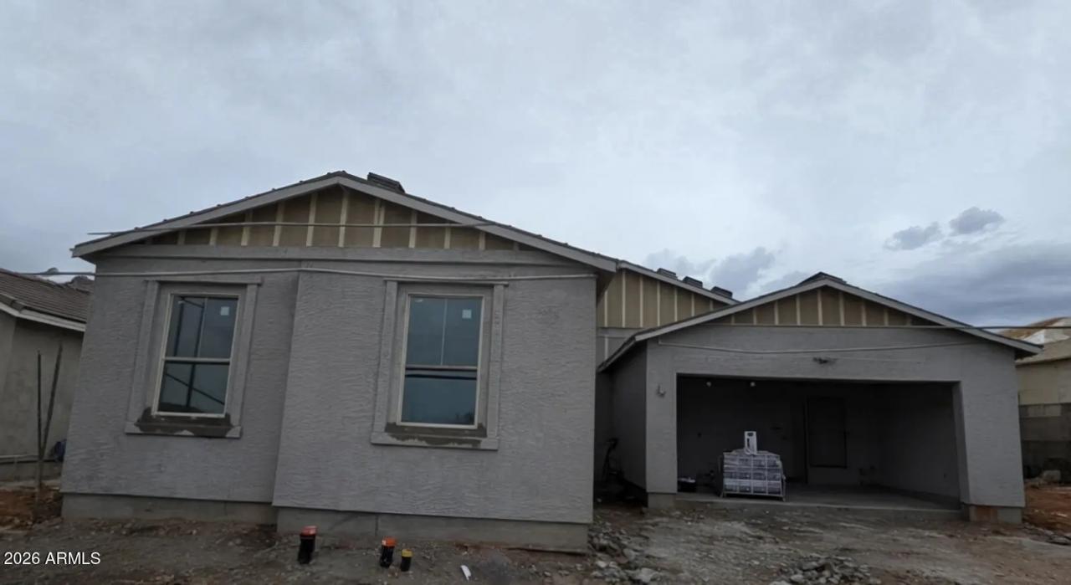
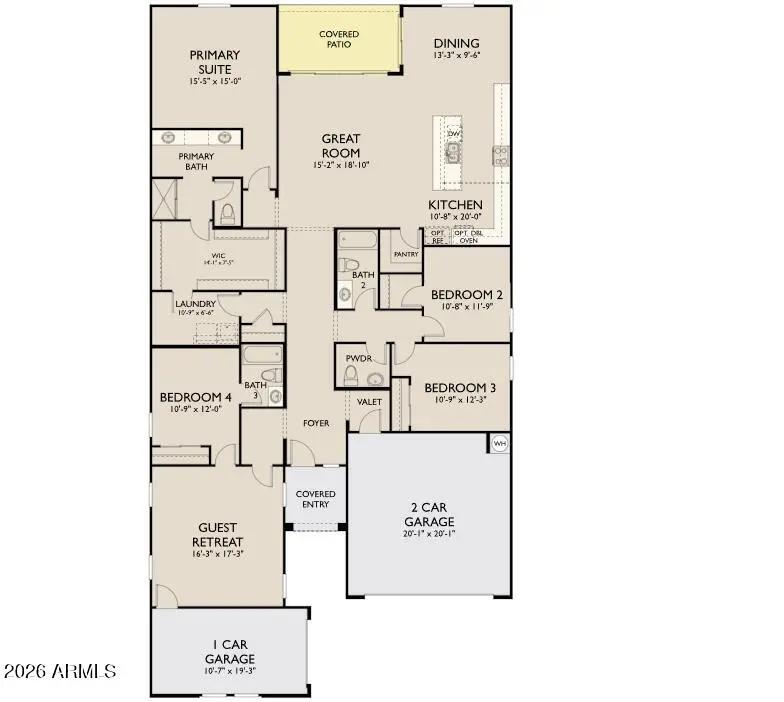
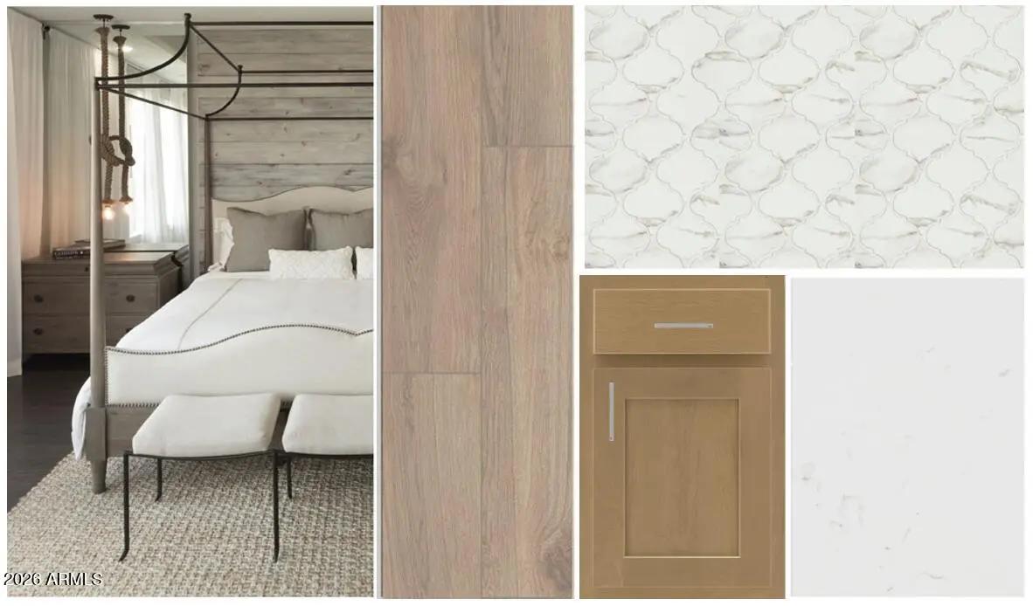
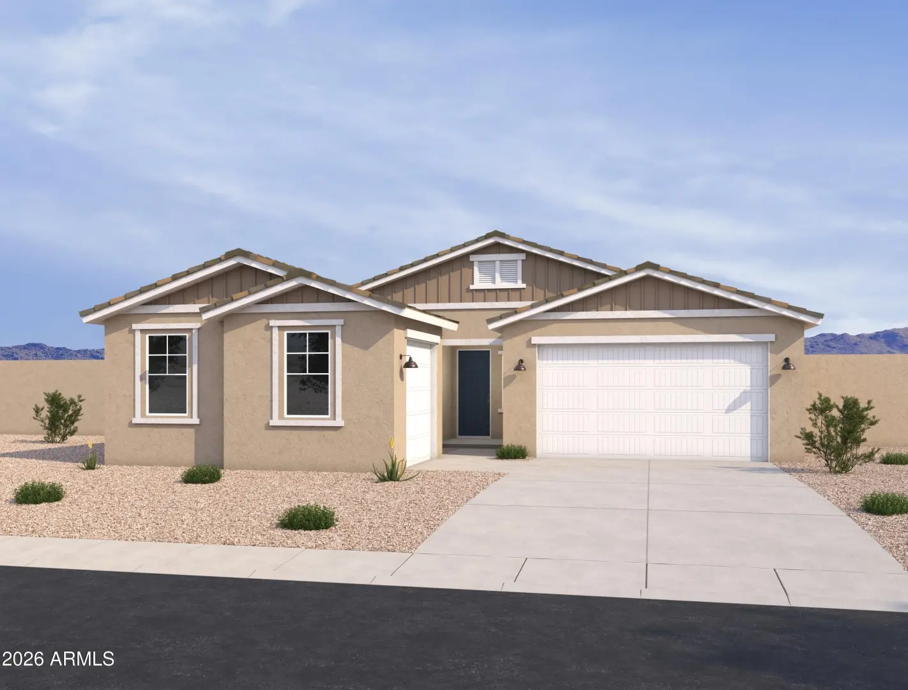
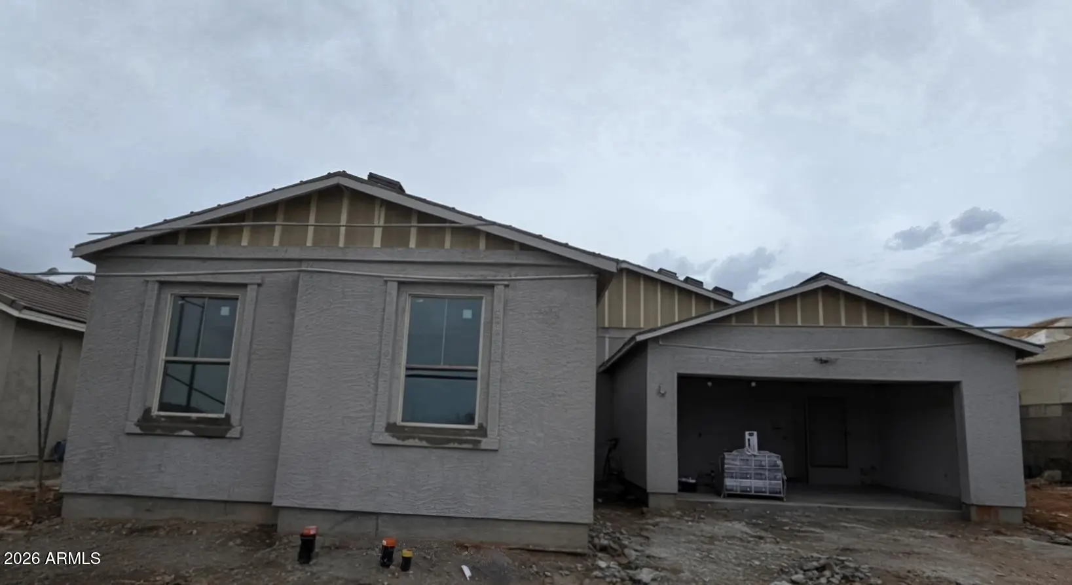
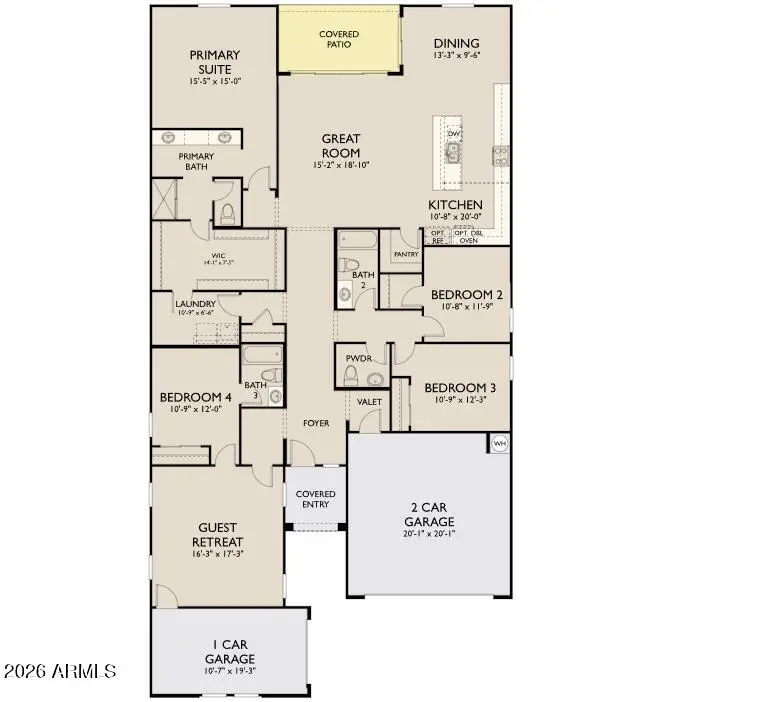
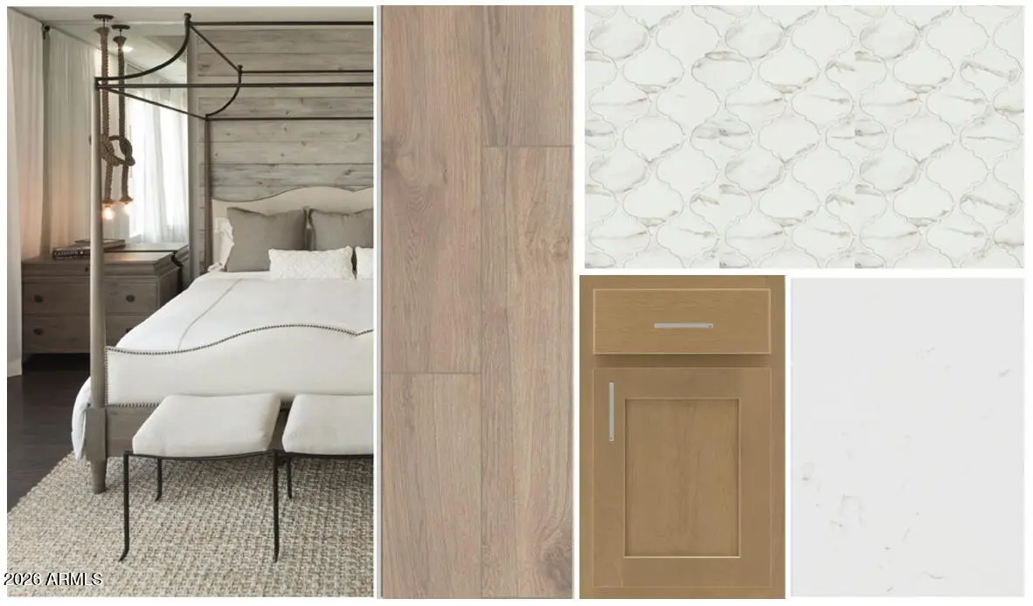
Experience elevated desert living in the stunning Amethyst floor plan at Rancho Mirage. Spanning 2,668 sq. ft., this thoughtfully designed single-story home showcases a charming Farmhouse elevation, 4 bedrooms, 3.5 baths, and a spacious 3-car garage. A standout feature is the versatile FlexSuite with its own private garage bay, offering endless possibilities for multigenerational living, extended guests, a home office, fitness room, or creative retreat. Inside, an expansive open-concept layout creates an inviting atmosphere where everyday living and entertaining come naturally. The oversized kitchen island serves as the heart of the home, overlooking the spacious great room and providing the perfect gathering space for family and friends. Elegant Ash cabinetry, quartz countertops, 8-foo
School Information:
- Santa Cruz Elementary School
- Desert Wind Middle School
- Desert Sunrise High School
Property Location:
Agent Information: